

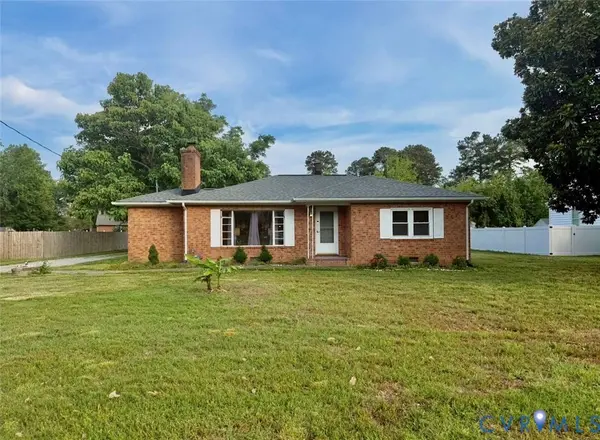
9048 Russet LN
Hanover, VA 23116
- 3 Beds
- 2 Baths Full Baths: 1 Half Baths: 1
- 1,476 SqFt
- 0.46 Lot Size
- 1963 Year Built
GALLERY
PROPERTY DETAIL
Key Details
Property Type Single Family Home
Sub Type Single Family Residence
Listing Status Active
Purchase Type For Sale
Square Footage 1, 476 sqft
Price per Sqft $226
Subdivision Stywalt H. L. Sub
MLS Listing ID 2616271
Style Ranch
Bedrooms 3
Full Baths 1
Half Baths 1
Construction Status Actual
HOA Y/N No
Abv Grd Liv Area 1,476
Year Built 1963
Annual Tax Amount $2,566
Tax Year 2026
Lot Size 0.460 Acres
Acres 0.46
Property Sub-Type Single Family Residence
Location
State VA
County Hanover
Community Stywalt H. L. Sub
Area 44 - Hanover
Building
Story 1
Sewer Septic Tank
Water Well
Architectural Style Ranch
Level or Stories One
Structure Type Brick,Frame
New Construction No
Construction Status Actual
Interior
Heating Electric
Cooling Electric
Flooring Vinyl, Wood
Fireplaces Number 1
Fireplaces Type Gas
Fireplace Yes
Appliance Electric Water Heater
Exterior
Exterior Feature Unpaved Driveway
Parking Features Detached
Fence None
Pool None
Roof Type Composition
Garage No
Schools
Elementary Schools Washington Henry
Middle Schools Chickahominy
High Schools Atlee
Others
Tax ID 8706-20-7401
Ownership Individuals
SIMILAR HOMES FOR SALE
Check for similar Single Family Homes at price around $335,000 in Hanover,VA

Pending
$429,000
9045 Tate LN, Hanover, VA 23116
Listed by 1st Class Real Estate Premier Homes3 Beds 4 Baths 2,994 SqFt
Active
$425,000
9266 Ivy Banks DR, Mechanicsville, VA 23116
Listed by ERA Woody Hogg & Assoc3 Beds 3 Baths 1,605 SqFt
Pending
$449,900
8379 Quailfield RD, Mechanicsville, VA 23116
Listed by Seay Real Estate3 Beds 3 Baths 2,868 SqFt
CONTACT
